


3607 FAIRFIELD DR, Clermont, FL 34711
REQUEST A TOUR If you would like to see this home without being there in person, select the "Virtual Tour" option and your agent will contact you to discuss available opportunities.
In-PersonVirtual Tour
$ 420,000
Est. payment | /mo

3 Beds

2 Baths

2,143 SqFt


$ 420,000
Est. payment | /mo

3 Beds

2 Baths

2,143 SqFt

Key Details

Property Type Single Family Home

Sub Type Single Family Residence

Listing Status Active

Purchase Type For Sale

Square Footage 2,143 sqft

Price per Sqft $195

Subdivision Huntington/Kings Rdg

MLS Listing ID O6446539

Bedrooms 3

Full Baths 2

Construction Status Completed

HOA Fees $238/mo

HOA Y/N Yes

Annual Recurring Fee 5616.0

Year Built 1996

Annual Tax Amount $3,786

Lot Size 7,840 Sqft

Acres 0.18

Property Sub-Type Single Family Residence

Source Stellar MLS

Property Description

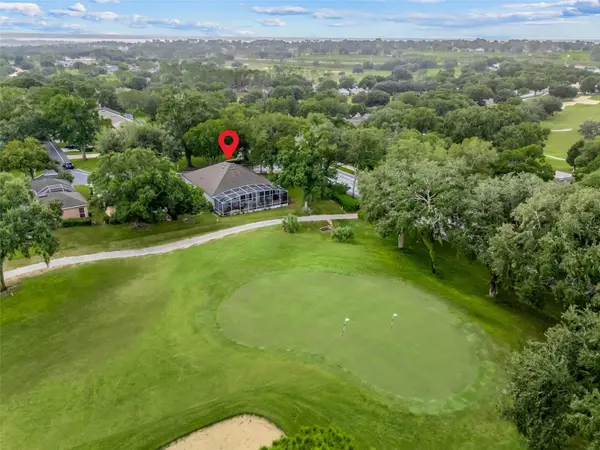
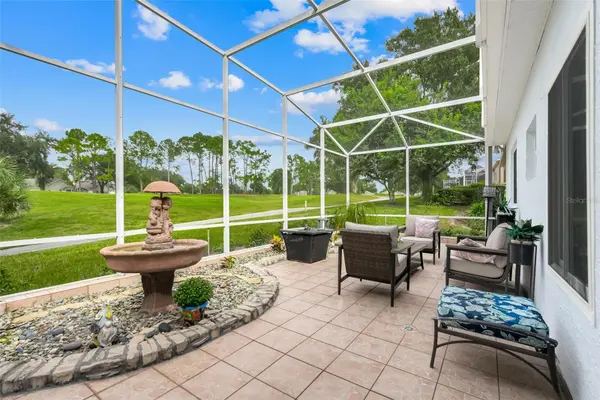
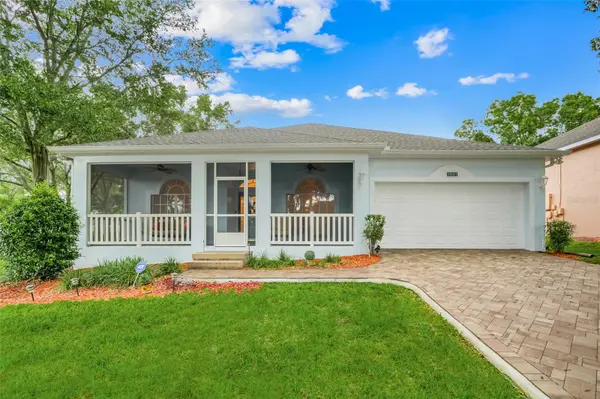
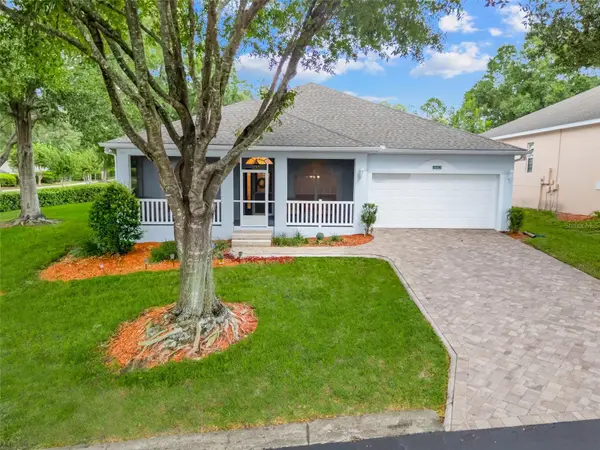
Come see this Fully Renovated and Well-Maintained Golf Front Home in the Huntington Community of Sought-After 55+ Gated Kings Ridge. This is a St Clair Model Featuring Separate Family and Living Rooms, Formal Dining Room, 3 Split-Plan Bedrooms and 2 Bathrooms in 2143 Square Feet of Living Space. The Heart of the Home is the Open, Bright and Spacious Family Room, Kitchen and Florida Room that Overlooks the 17th Green of the Kings Golf Course. The Home has Upgraded Vinyl Plank Flooring throughout the Home with Marble Floors in the Bathrooms, so No Carpet anywhere throughout the Home. The Sellers have also installed High-Quality Anderson Windows Throughout the Home and the Family Room has Pre-Wired Speakers in the Ceiling. The Kitchen has been Fully Renovated with a Granite Countertop, Tile Backsplash and Abundant Wood Cabinets equipped with Pullout Drawers. The Kitchen features a Center Island, Skylight, Tray Ceiling and Pendant Lighting over the Sink. The Kitchen is finished with Stainless French Door Refrigerator, Double Oven, Dishwasher & Microwave. Off the Kitchen to the front of the home is the Formal Dining Room and Living Room. The Master Suite is a Quite Spacious Retreat with En-Suite Bathroom. The Master Bath has also been Renovated with Dual Sinks, Granite Countertops, Wood Cabinets, Marble Floor and Upscale Walk-In Tiled Shower with Travertine Floor and Glass Door. Split Plan Bedrooms 2 & 3 are on the other side of the Home, with Bedroom 3 currently an Office with Walk in Closet. The Office has also been updated with Cabinets that match the Kitchen Cabinets, Book-Shelves and Built in Desk. Enjoy the Golf Front View from One of the Largest Screened Lanais in the Community Featuring Ceramic Tile Flooring, Rock Garden, Fountain and Fire Pit. The Home includes a Full-Size Washer and Dryer in the Laundry Room and 2 Car Garage with a Door Opener. HVAC and Water Heater were Replaced in 2020 and Roof replaced in 2016. Home has a Transferrable Massey Termite Bond with Sentricon Baiting Stations. Enjoy the Safety of a Guard Gated Community and Beauty of Tree-Lined Streets and Amazing Community Amenities including a Multi-Million-Dollar Royal Clubhouse. Live the Royal lifestyle with two 18-Hole Golf courses, Three Heated pools, Two Fitness Centers, Spas, Tennis & Pickleball Courts, Billiards, Shuffleboard, Shows, Bingo, Dancing, Cards, Crafts, Movie & Food Truck Nights and Join any one of the Many Clubs Galore. HOA dues include Lawn Maintenance & Irrigation, Exterior Painting, House Phone Line, Basic Cable and Internet and all Community Amenities. Close to Highway 27 and 50, Florida Turnpike with easy access to Downtown Orlando within 30 minutes & Twenty-Two Miles to Disney. Conveniently Located Outside the Community: Golf Cart Accessible Publix, University of Florida Urgent Care Center, Doctors, Dentists, Walgreen's Pharmacy, Quest and close to Costco, Kohls, Walmart, Target, BJs and Numerous Restaurants within five miles. At least one buyer must be at least 55 years old or older for HOA approval. Call for a private tour of this fantastic home.

Location

State FL

County Lake

Community Huntington/Kings Rdg

Area 34711 - Clermont

Zoning PUD

Rooms

Other Rooms Family Room, Formal Dining Room Separate, Formal Living Room Separate, Great Room, Inside Utility

Interior

Interior Features Ceiling Fans(s), Eat-in Kitchen, Primary Bedroom Main Floor, Solid Surface Counters, Solid Wood Cabinets, Split Bedroom, Stone Counters, Thermostat, Tray Ceiling(s), Walk-In Closet(s)

Heating Central

Cooling Central Air

Flooring Ceramic Tile, Luxury Vinyl, Marble, Terrazzo

Furnishings Unfurnished

Fireplace false

Appliance Disposal, Dryer, Electric Water Heater, Ice Maker, Microwave, Range, Refrigerator, Washer

Laundry Inside, Laundry Room

Exterior

Exterior Feature Private Mailbox

Parking Features Garage Door Opener

Garage Spaces 2.0

Community Features Association Recreation - Owned, Buyer Approval Required, Clubhouse, Deed Restrictions, Fitness Center, Gated Community - Guard, Golf Carts OK, Golf, Irrigation-Reclaimed Water, No Truck/RV/Motorcycle Parking, Pool, Sidewalks, Special Community Restrictions, Tennis Court(s), Street Lights

Utilities Available Cable Connected, Electricity Connected, Fire Hydrant, Sewer Connected, Sprinkler Recycled, Water Connected

Amenities Available Basketball Court, Cable TV, Clubhouse, Fence Restrictions, Fitness Center, Gated, Golf Course, Pickleball Court(s), Pool, Recreation Facilities, Sauna, Security, Shuffleboard Court, Spa/Hot Tub, Tennis Court(s), Vehicle Restrictions

View Y/N No

Water Access No

View Golf Course

Roof Type Shingle

Porch Covered, Enclosed, Front Porch, Patio, Porch, Rear Porch, Screened

Attached Garage true

Exposure South

Garage true

Private Pool No

Building

Lot Description Corner Lot, In County, Landscaped, On Golf Course, Paved

Story 1

Entry Level One

Foundation Slab

Lot Size Range 0 to less than 1/4

Sewer Public Sewer

Water Public

Architectural Style Contemporary

Structure Type Block,Stucco

New Construction false

Construction Status Completed

Others

Pets Allowed Breed Restrictions, Cats OK, Dogs OK, Number Limit, Size Limit

HOA Fee Include Cable TV,Pool,Escrow Reserves Fund,Internet,Maintenance Grounds,Management,Private Road,Recreational Facilities

Senior Community Yes

Pet Size Medium (36-60 Lbs.)

Ownership Fee Simple

Monthly Total Fees $468

Acceptable Financing Cash, Conventional, FHA, VA Loan

Membership Fee Required Required

Listing Terms Cash, Conventional, FHA, VA Loan

Num of Pet 2

Special Listing Condition None

Virtual Tour https://www.propertypanorama.com/instaview/stellar/O6446539

Stellar MLS
Listed by Pete Howlett SENIOR TRANSITIONS REALTY, LLC

NEARBY SCHOOLS & PROPERTIES

Tricia Jenkins, REALTOR

"Molly's job is to find and attract mastery-based agents to the office, protect the culture, and make sure everyone is happy! "

GET MORE INFORMATION

Name
Phone*
Message

Go tour this home

3607 FAIRFIELD DR