





4 Beds
3 Baths
2,601 SqFt
4 Beds
3 Baths
2,601 SqFt
Key Details
Property Type Single Family Home
Sub Type Single Family Residence
Listing Status Active
Purchase Type For Sale
Square Footage 2,601 sqft
Price per Sqft $334
Subdivision Tuscany Estates
MLS Listing ID G5117917
Bedrooms 4
Full Baths 3
HOA Fees $750/ann
HOA Y/N Yes
Annual Recurring Fee 750.0
Year Built 2016
Annual Tax Amount $783
Lot Size 10,018 Sqft
Acres 0.23
Property Sub-Type Single Family Residence
Source Stellar MLS
Property Description
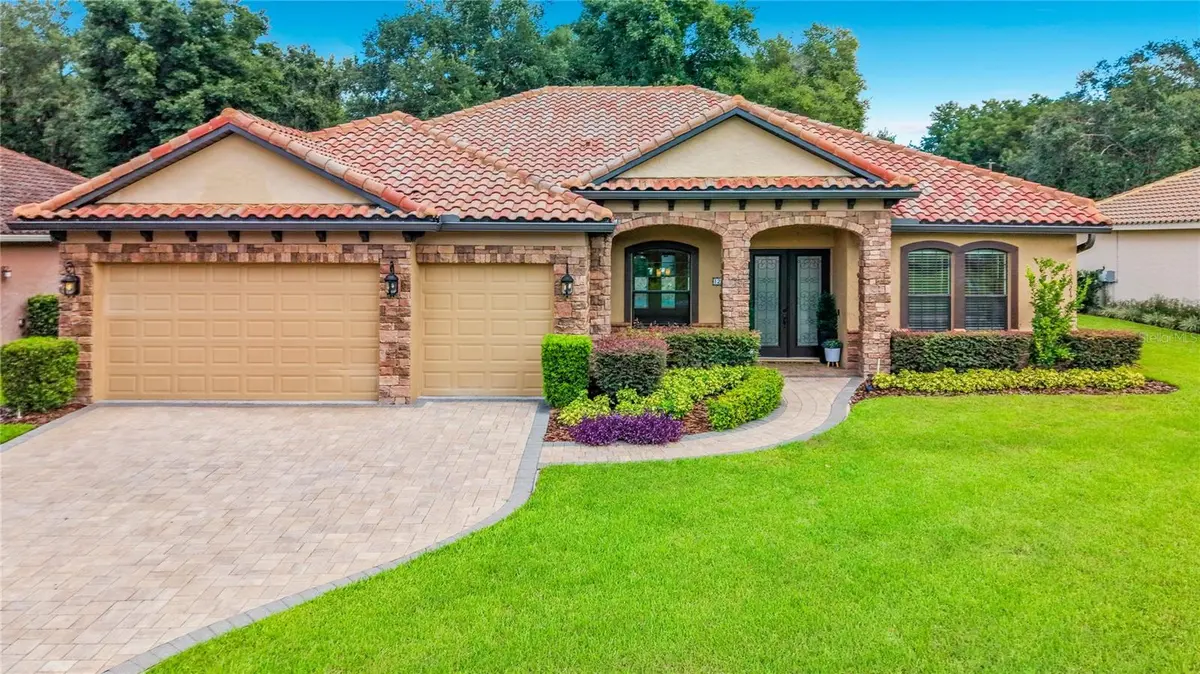
Welcome to lakeside elegance in one of Clermont's most distinctive communities. This custom-built Mediterranean 4-bedroom, 3-bathroom + office/den pool home with a 3-car garage blends craftsmanship, comfort, and resort-style living, featuring a new 2023 AC system and new 2025 pool pump.
Step through French doors into a grand foyer where every detail reflects superior artistry. The heart of the home unfolds into a great room with soaring 14-foot coffered ceilings, seamlessly connecting the living area, gourmet kitchen, and breakfast nook. The chef's kitchen impresses with premium KitchenAid appliances, rich wood cabinetry, and a grand granite island perfect for entertaining, while pendant lighting casts a warm glow over the open layout. The breakfast nook, framed by arched windows, overlooks the sparkling pool, an ideal spot for morning coffee. French doors from every poolside room invite natural light and create a seamless indoor-outdoor flow.
To the right of the foyer, a private office/den with French doors and large windows offers a serene workspace. To the left, the formal dining room features a graceful chandelier and open sightlines to the living room, setting the stage for elegant gatherings.
The primary suite is a true sanctuary with tray ceilings, recessed lighting, and rich hardwood floors. French doors open directly to the pool area, and the spa-inspired bath offers dual vanities, designer lighting, a jetted soaking tub, and a walk-in shower with decorative tile accents, completed by dual walk-in closets.
On the opposite side of the home, the guest wing ensures privacy and convenience. Bedrooms 2 and 3 share a beautifully appointed Jack-and-Jill bath with dual vanities and custom cabinetry, with direct pool access ideal for guests or multigenerational living, and Bedroom 2 enjoys its own private pool entry. The fourth bedroom pairs with a third full bath accessible from both the bedroom and main living areas. Nearby, the laundry room features shaker cabinetry, a natural wood countertop, and a backsplash, with direct access to the 3-car garage.
Step outside to your screen-enclosed oasis. The covered lanai offers a ceiling fan and mounted TV, perfect for entertaining, while the 12,000-gallon saltwater pool glistens with decorative tile accents, surrounded by paver decking and lush privacy landscaping for resort-level ambiance year-round.
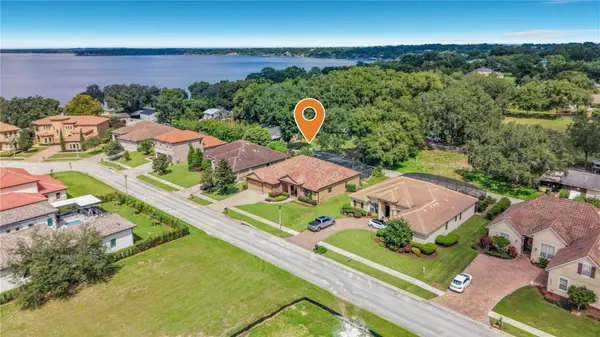
Tuscany Estates living includes exclusive access to the community's brand-new dock on Lake Minnehaha; cast a line or take in serene sunset views over the water. Just minutes from Downtown Clermont's Waterfront District, dining, and recreation, this home delivers a lifestyle that is both resort-inspired and distinctly home. Rare opportunities like this don't come along often. Schedule your private showing today!
Location
State FL
County Lake
Community Tuscany Estates
Area 34711 - Clermont
Zoning R-3
Rooms
Other Rooms Den/Library/Office, Formal Dining Room Separate
Interior
Interior Features Built-in Features, Ceiling Fans(s), Coffered Ceiling(s), Crown Molding, High Ceilings, Kitchen/Family Room Combo, Living Room/Dining Room Combo, Open Floorplan, Primary Bedroom Main Floor, Solid Wood Cabinets, Stone Counters, Tray Ceiling(s), Vaulted Ceiling(s), Walk-In Closet(s), Window Treatments
Heating Central, Electric
Cooling Central Air
Flooring Bamboo, Tile
Furnishings Unfurnished
Fireplace false
Appliance Bar Fridge, Built-In Oven, Convection Oven, Cooktop, Dishwasher, Dryer, Microwave, Range, Refrigerator, Washer, Wine Refrigerator
Laundry Inside, Laundry Chute
Exterior
Exterior Feature Lighting, Sprinkler Metered
Garage Spaces 3.0
Pool Heated, In Ground, Salt Water, Tile
Utilities Available Cable Connected, Electricity Connected
View Y/N Yes
Water Access Yes
Water Access Desc Lake - Chain of Lakes
Roof Type Tile
Porch Covered, Front Porch, Patio, Porch, Rear Porch, Screened
Attached Garage true
Exposure South
Garage true
Private Pool Yes
Building
Story 1
Entry Level One
Foundation Block, Slab
Lot Size Range 0 to less than 1/4
Sewer Public Sewer
Water Private
Architectural Style Mediterranean
Unit Floor 1
Structure Type Block,Concrete
New Construction false
Schools
Elementary Schools Lost Lake Elem
Middle Schools East Ridge Middle
High Schools East Ridge High
Others
Pets Allowed Cats OK, Dogs OK
Senior Community No
Ownership Fee Simple
Monthly Total Fees $62
Membership Fee Required Required
Special Listing Condition None
Virtual Tour https://www.zillow.com/view-imx/3d783deb-8645-42d3-b491-0a76db8a11c9?setAttribution=mls&wl=true&initialViewType=pano&utm_source=dashboard

NEARBY SCHOOLS & PROPERTIES
"Molly's job is to find and attract mastery-based agents to the office, protect the culture, and make sure everyone is happy! "