




5 Beds
4 Baths
4,276 SqFt
5 Beds
4 Baths
4,276 SqFt
Key Details
Property Type Single Family Home
Sub Type Single Family Residence
Listing Status Active
Purchase Type For Sale
Square Footage 4,276 sqft
Price per Sqft $209
Subdivision Clermont Regency Hills Ph 02 Lt 59 Pb 49
MLS Listing ID O6424354
Bedrooms 5
Full Baths 4
Construction Status Completed
HOA Fees $144/mo
HOA Y/N Yes
Annual Recurring Fee 1728.0
Year Built 2004
Annual Tax Amount $10,910
Lot Size 0.400 Acres
Acres 0.4
Property Sub-Type Single Family Residence
Source Stellar MLS
Property Description
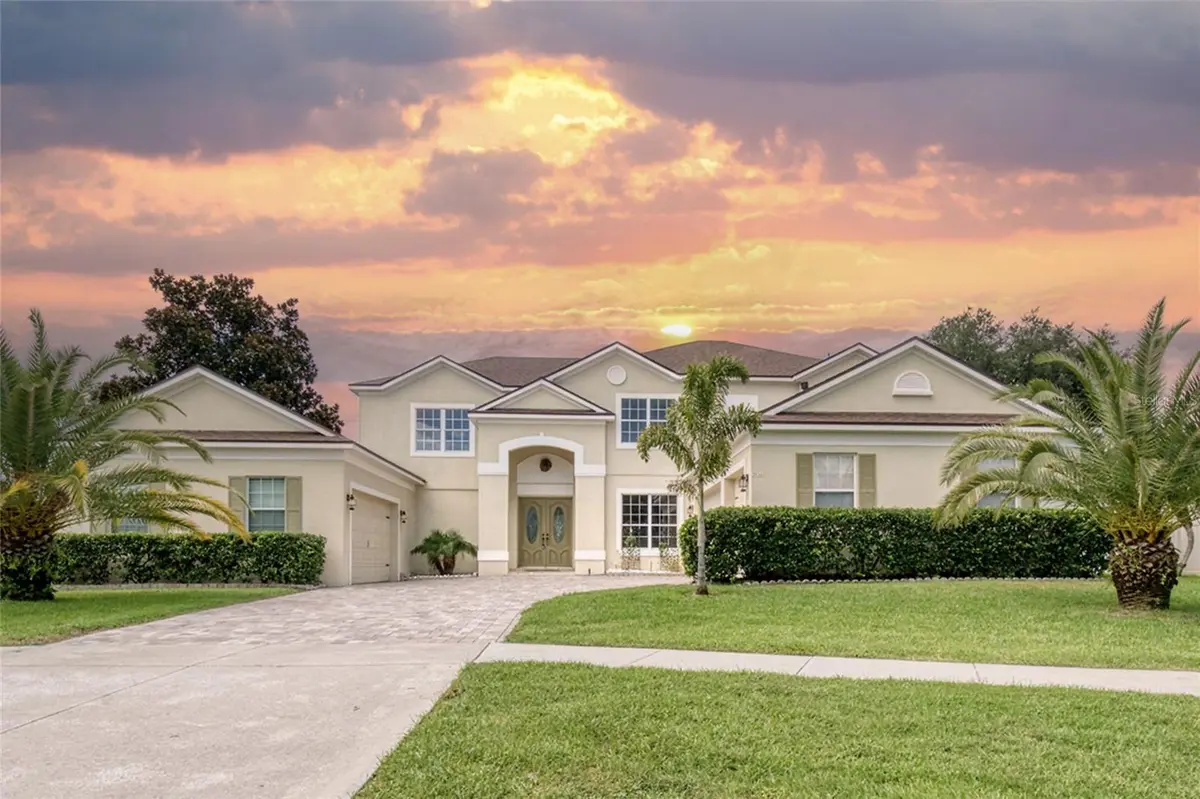
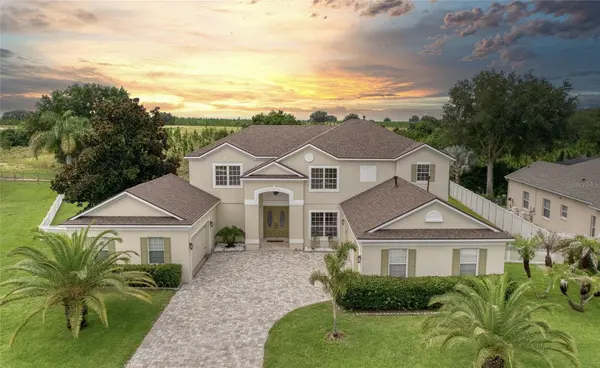
Welcome to this spectacular 4,300-square-foot luxury home situated on a premium 0.40-acre lot. Featuring 5 bedrooms, 4 bathrooms, NO REAR NEIGHBORS, office, home theater, game room, resort style pool & spa, and an impressive 5-car garage configuration. This exceptional property offers the space, privacy and luxury lifestyle you've been looking for. Gated community amenities include tennis, pickleball and basketball courts, clubhouse, and resort style community pool.
Completely transformed through an extensive 2026 luxury renovation, this move-in-ready home features a brand-new roof (April 2026), professional landscaping, freshly painted interior and 2023 A/C system. seamlessly blends timeless elegance with modern sophistication. Every detail has been thoughtfully updated, including a brand-new roof (April 2026), new pool filter (2026), professional landscaping, and a 2023 A/C system.
Inside, enjoy a stunning gourmet kitchen with premium high-end appliances, and an oversized quartz island. This home features dedicated wine storage, spacious open concept living areas, beautifully renovated spa inspired bathrooms, generous closets with custom wood cabinetry, a private home theater with surround sound, and an expansive game room.
Step outside into your own private backyard retreat featuring a screened resort style pool and spa, outdoor gas BBQ area, peaceful conservation views, and NO REAR NEIGHBORS. An expansive balcony provides another beautiful place to enjoy the natural surroundings.
Car enthusiasts will appreciate the 3-car high ceiling garage plus an additional 2-car garage/workshop.
NEW PRICE-BRING YOUR BEST OFFER! Schedule your private showing today. All reasonable offers will be considered.
Some photos have been virtually staged.
Location
State FL
County Lake
Community Clermont Regency Hills Ph 02 Lt 59 Pb 49
Area 34711 - Clermont
Zoning R-1
Rooms
Other Rooms Bonus Room, Breakfast Room Separate, Den/Library/Office, Family Room, Formal Dining Room Separate, Formal Living Room Separate, Great Room, Inside Utility, Interior In-Law Suite w/No Private Entry, Loft, Media Room, Storage Rooms
Interior
Interior Features Built-in Features, Ceiling Fans(s), Crown Molding, Eat-in Kitchen, High Ceilings, Kitchen/Family Room Combo, Open Floorplan, Primary Bedroom Main Floor, Solid Surface Counters, Split Bedroom, Tray Ceiling(s), Vaulted Ceiling(s), Walk-In Closet(s)
Heating Central, Natural Gas
Cooling Central Air, Zoned
Flooring Carpet, Laminate, Tile, Vinyl
Furnishings Unfurnished
Fireplace false
Appliance Built-In Oven, Convection Oven, Cooktop, Dishwasher, Dryer, Exhaust Fan, Gas Water Heater, Ice Maker, Range, Refrigerator, Washer, Wine Refrigerator
Laundry Common Area, Electric Dryer Hookup, Inside, Laundry Room
Exterior
Exterior Feature Balcony, Lighting, Outdoor Grill, Sidewalk, Sprinkler Metered
Parking Features Driveway, Garage Door Opener, Garage Faces Side, Guest, Off Street, Oversized, Garage
Garage Spaces 5.0
Fence Chain Link, Fenced, Vinyl
Pool Deck, Fiber Optic Lighting, Gunite, Heated, In Ground, Lighting, Outside Bath Access, Screen Enclosure, Tile
Community Features Clubhouse, Gated Community - No Guard, Park, Playground, Pool, Tennis Court(s), Street Lights
Utilities Available BB/HS Internet Available, Cable Available, Cable Connected, Electricity Available, Electricity Connected, Fire Hydrant, Natural Gas Available, Natural Gas Connected, Phone Available, Sewer Available, Sewer Connected, Sprinkler Meter, Sprinkler Recycled, Underground Utilities, Water Available, Water Connected
Amenities Available Basketball Court, Cable TV, Clubhouse, Gated, Park, Pickleball Court(s), Playground, Pool, Security, Tennis Court(s)
View Y/N No
Water Access No
View Garden, Pool, Trees/Woods
Roof Type Shingle
Porch Covered, Deck, Enclosed, Screened
Attached Garage true
Exposure North
Garage true
Private Pool Yes
Building
Lot Description Cul-De-Sac, In County, Landscaped, Level, Oversized Lot, Private, Sidewalk
Entry Level Two
Foundation Slab
Lot Size Range 1/4 to less than 1/2
Sewer Public Sewer
Water Public
Architectural Style Custom
Structure Type Block,Cement Siding
New Construction false
Construction Status Completed
Schools
Elementary Schools Lost Lake Elem
Middle Schools Windy Hill Middle
High Schools East Ridge High
Others
Pets Allowed Cats OK, Dogs OK
HOA Fee Include Pool,Recreational Facilities
Senior Community No
Ownership Fee Simple
Monthly Total Fees $144
Acceptable Financing Cash, Conventional, FHA, VA Loan
Membership Fee Required Required
Listing Terms Cash, Conventional, FHA, VA Loan
Special Listing Condition None
Virtual Tour https://pfretour.com/mls_strict/102042

NEARBY SCHOOLS & PROPERTIES
"Molly's job is to find and attract mastery-based agents to the office, protect the culture, and make sure everyone is happy! "