




5 Beds
4 Baths
3,106 SqFt
5 Beds
4 Baths
3,106 SqFt
Key Details
Property Type Single Family Home
Sub Type Single Family Residence
Listing Status Active
Purchase Type For Sale
Square Footage 3,106 sqft
Price per Sqft $146
Subdivision Forest Lake Ph 1
MLS Listing ID L4959593
Bedrooms 5
Full Baths 3
Half Baths 1
HOA Fees $131/ann
HOA Y/N Yes
Annual Recurring Fee 131.0
Year Built 2022
Annual Tax Amount $6,439
Lot Size 5,662 Sqft
Acres 0.13
Property Sub-Type Single Family Residence
Source Stellar MLS
Property Description
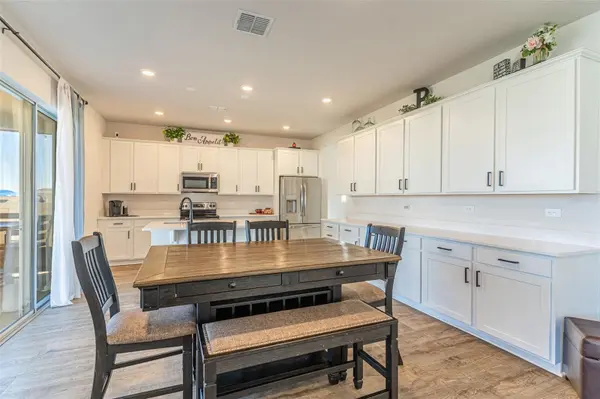
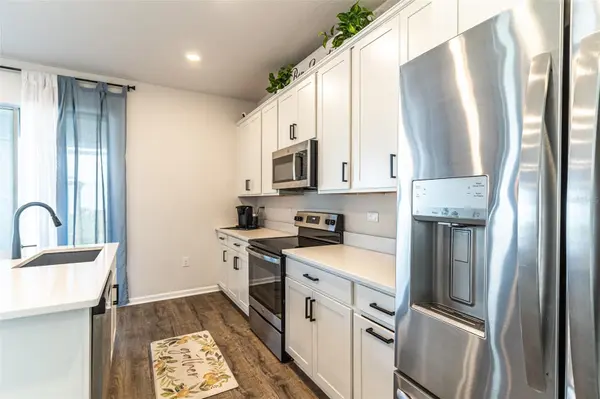
The heart of the home is the truly impressive upgraded kitchen, beautifully appointed with high-end finishes, gorgeous quartz countertops, abundant cabinetry, and a layout that is both functional and eye-catching.
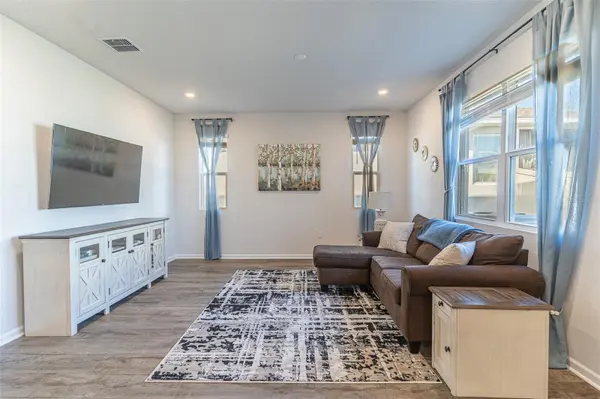
This spacious and thoughtfully designed floor plan includes a private in-law suite, ideal for multi-generational living, extended guests, or added flexibility. Luxury vinyl plank flooring flows throughout the main living areas, while the bedrooms offer plush carpeting for added comfort.
Retreat to the oversized primary suite featuring a generously sized bedroom and an extra-large walk-in closet with abundant storage. The beautiful en-suite bath creates a relaxing, spa-like atmosphere you'll love coming home to.
Upstairs, you'll find a versatile loft area perfect for a playroom, home office, or additional flex space, along with a conveniently located laundry room offering extra storage and easy access near the bedrooms.
Step outside to enjoy a large backyard complete with a spacious screened-in porch — the perfect setting for relaxing evenings, entertaining guests, or enjoying Florida living year-round.
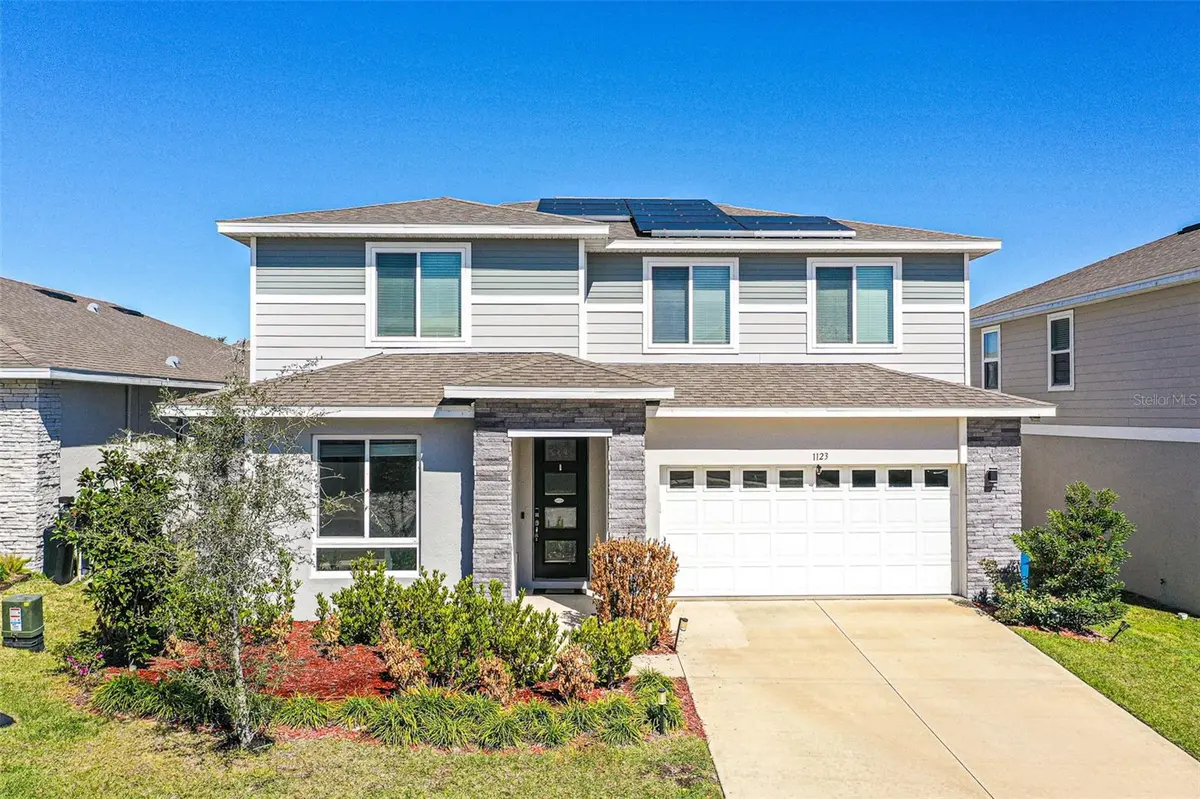
The exterior is enhanced with upgraded stone accents that add striking curb appeal and architectural character. Energy-efficient solar panels are already installed, and the lease can be seamlessly transferred to the new owner.
Located in a desirable community featuring a beautiful community pool and playground, this move-in-ready home offers the perfect blend of modern construction, thoughtful upgrades, generous outdoor space, and fantastic neighborhood amenities. Also located in the heart of Central Florida! This home offers quick access to Orlando's top attractions. Walt Disney World, Universal Orlando Resort, and SeaWorld are all just a short drive away, along with plenty of shopping, dining, and major highways for everyday convenience.
Location
State FL
County Polk
Community Forest Lake Ph 1
Area 33837 - Davenport
Rooms
Other Rooms Great Room, Interior In-Law Suite w/No Private Entry, Loft
Interior
Interior Features Ceiling Fans(s), Eat-in Kitchen, High Ceilings, Living Room/Dining Room Combo, PrimaryBedroom Upstairs, Solid Surface Counters, Split Bedroom, Walk-In Closet(s), Window Treatments
Heating Central
Cooling Central Air
Flooring Carpet, Luxury Vinyl
Furnishings Unfurnished
Fireplace false
Appliance Dishwasher, Microwave, Range, Refrigerator
Laundry Electric Dryer Hookup, Inside, Laundry Room, Upper Level, Washer Hookup
Exterior
Garage Spaces 2.0
Community Features Playground, Pool
Utilities Available BB/HS Internet Available, Cable Available, Cable Connected, Electricity Available, Electricity Connected, Sewer Connected, Water Connected
View Y/N No
Water Access No
Roof Type Shingle
Porch Covered, Screened
Attached Garage true
Exposure South
Garage true
Private Pool No
Building
Story 2
Entry Level Two
Foundation Slab
Lot Size Range 0 to less than 1/4
Sewer Public Sewer
Water Public
Architectural Style Contemporary
Structure Type Block,Stone,Stucco
New Construction false
Others
Pets Allowed Yes
Senior Community No
Ownership Fee Simple
Monthly Total Fees $10
Acceptable Financing Cash, Conventional, FHA, USDA Loan, VA Loan
Membership Fee Required Required
Listing Terms Cash, Conventional, FHA, USDA Loan, VA Loan
Special Listing Condition None
Virtual Tour https://www.propertypanorama.com/instaview/stellar/L4959593

NEARBY SCHOOLS & PROPERTIES
"Molly's job is to find and attract mastery-based agents to the office, protect the culture, and make sure everyone is happy! "